
4602 Snowden CourtGranite Bay, CA 95746
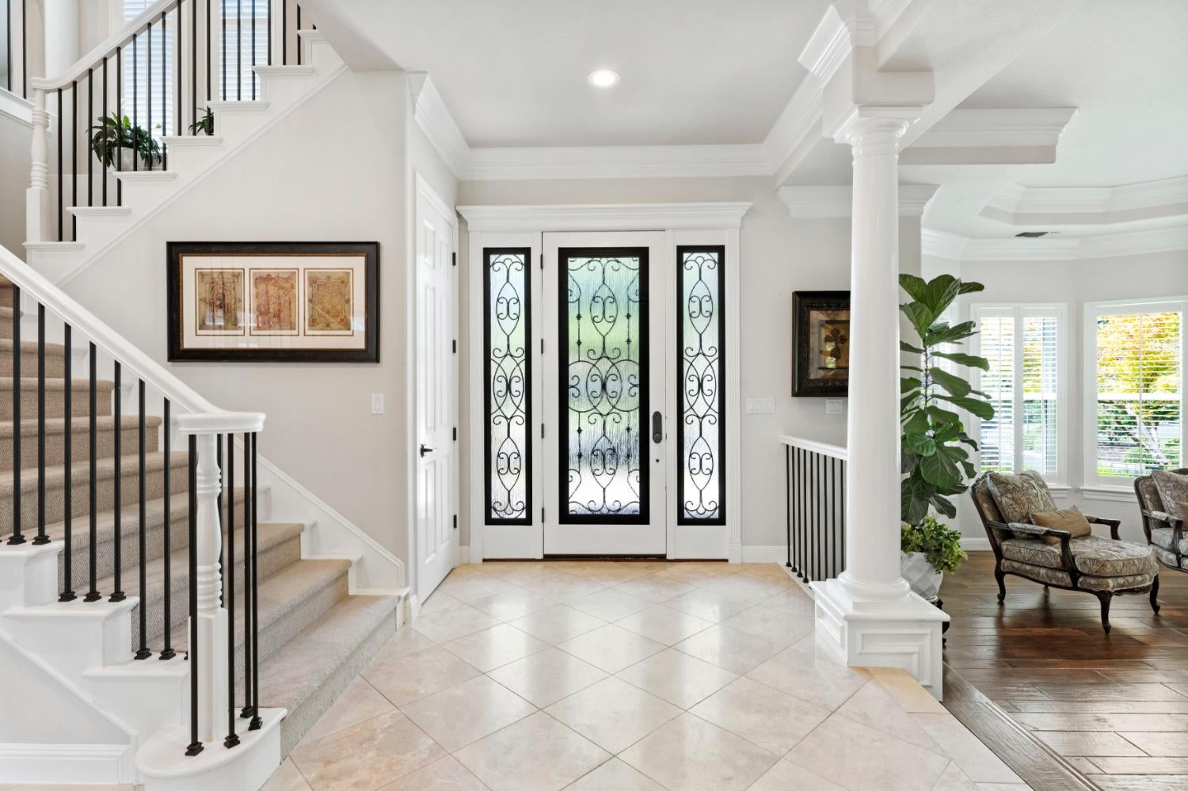
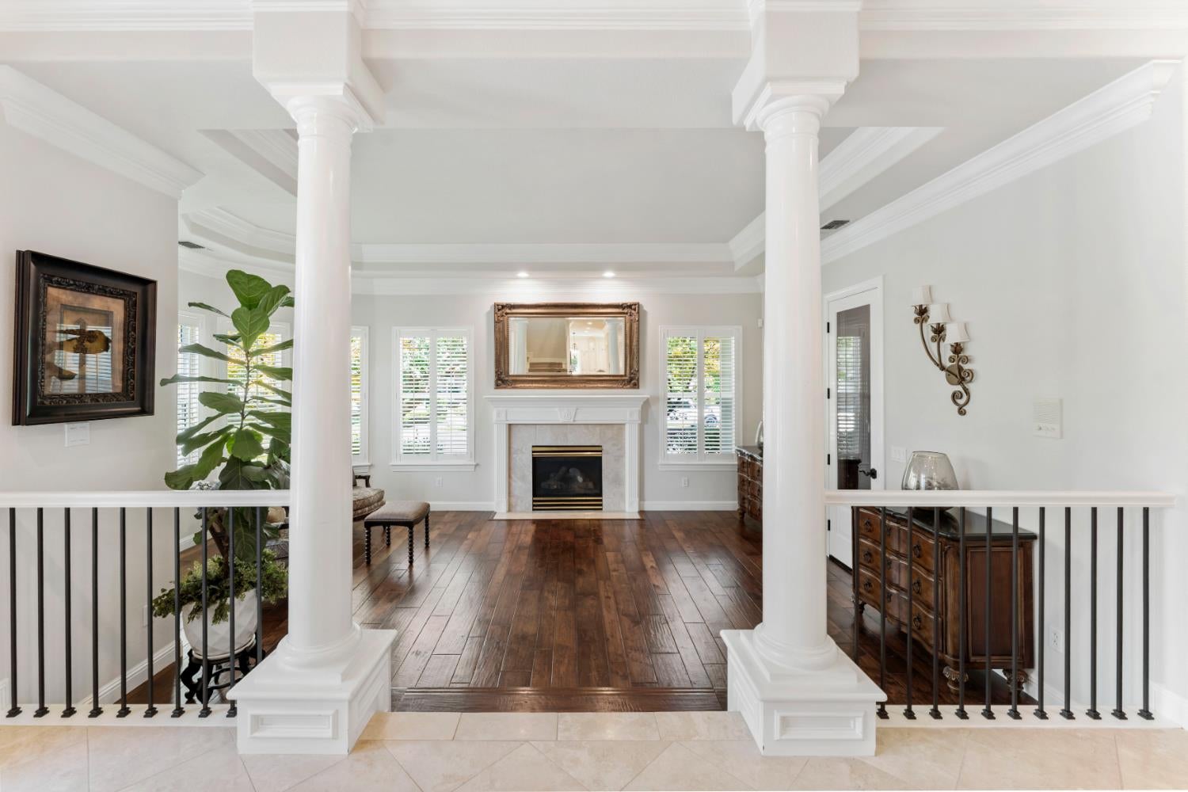
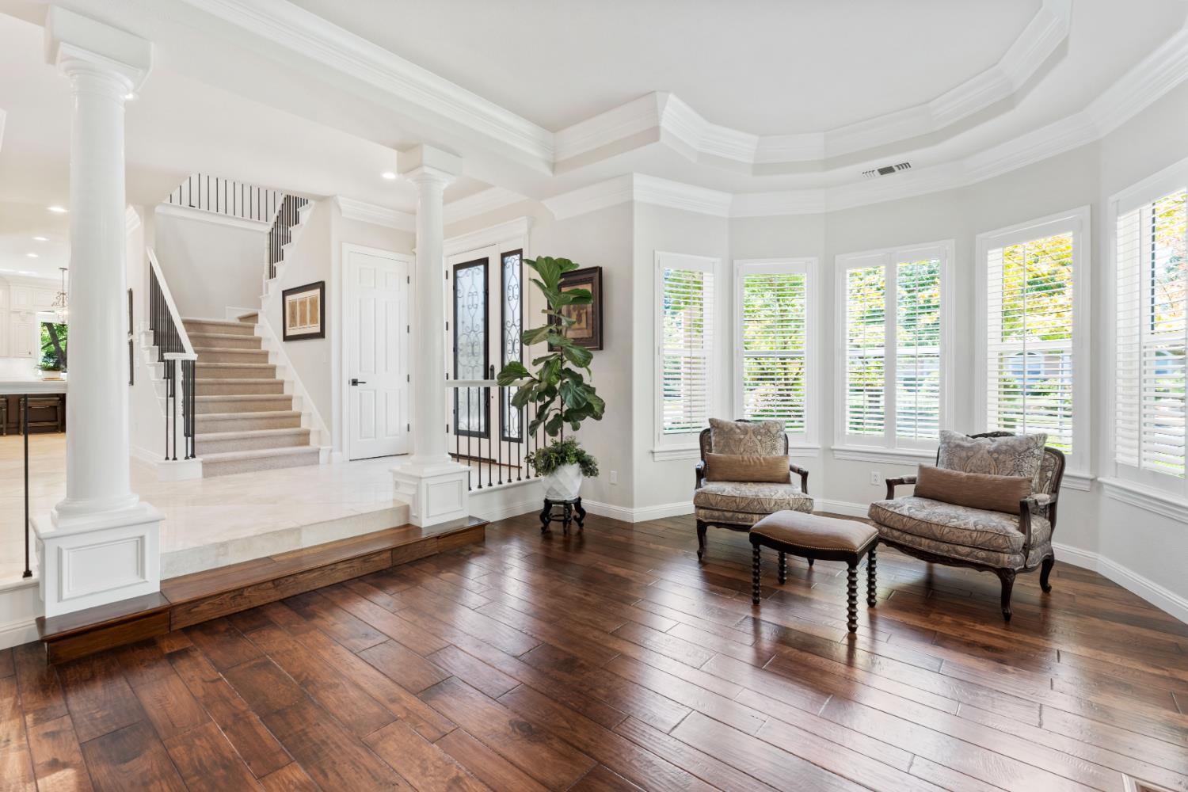
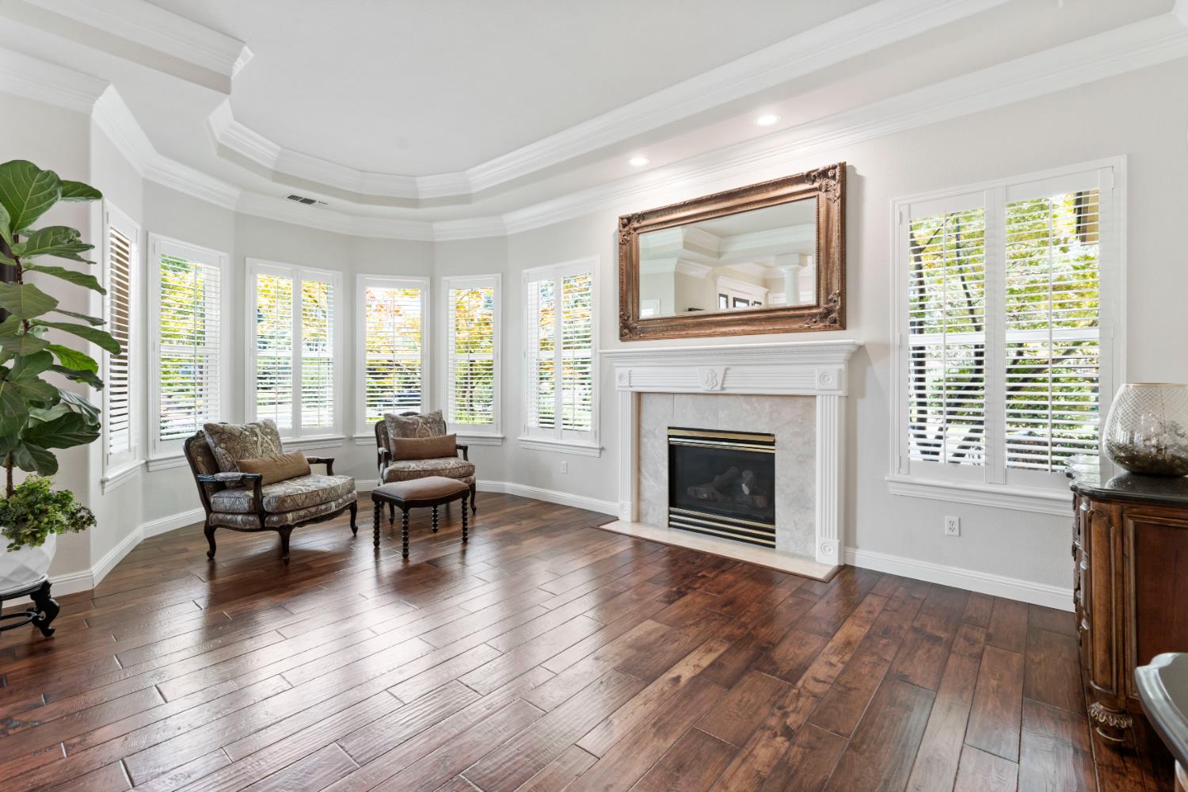
Located within the coveted Silverwood West community of Granite Bay, 4602 Snowden Court is a custom-built estate on a large, meticulously kept lot the kind of home whose curb appeal alone stops passersby, and whose presence only grows more compelling the closer you look. Step through the entry and into a grand foyer that opens straight into an elegant living and piano room, a striking first gesture that sets the tone for the craftsmanship found throughout. Every detail here has been considered, with high-end finishes carrying that same intention into every room. The home has recently undergone nearly $500,000 in custom upgrades to its kitchen and bathrooms, and the results are extraordinary. At its heart, a true chef's kitchen awaits designed for entertaining, for gathering family and friends, for sharing an incredible meal alongside a bottle drawn from the home's custom wine cellar, built by Mark Sweeden. Beautiful granite countertops and custom cabinetry complete a space as functional as it is beautiful. Upstairs, the bathrooms continue the story in stone and light: five slabs of Taj Mahal quartzite throughout, with two of the baths featuring stunning Robern European lighting and under-cabinet illumination that lends a quiet, refined glow. The primary suite is a retreat unto itself, entered through grand French doors and anchored by a bay window perfectly suited for a quiet seat and a good book. Its primary bath is fully wrapped in Taj Mahal quartzite, centered on an oversized shower with dual shower heads and a heated towel bar, alongside an oversized sunken tub made for unwinding at the end of a long day. Outside, the backyard unfolds into multiple areas built for gathering a beautiful fountain anchoring the space, a courtyard just off the kitchen ideal for effortless entertaining, a pool for long summer afternoons, and planter beds ready for a garden of your own design. This is a home built not just to be lived in, but to be gathered in, again and again. Ideally located near Granite Bay High School and the area's celebrated schools, shopping, and dining, 4602 Snowden Court offers a rare combination: privacy and proximity, craftsmanship and comfort, all within one of Granite Bay's most distinguished communities. A home of this caliber is not simply built it is composed, detail by detail, for the family fortunate enough to call it theirs.
| 16 hours ago | Listing updated with changes from the MLS® | |
| yesterday | Listing first seen on site |

All measurements and all calculations of the area are approximate. Information provided by Seller/Other sources, not verified by Broker. All interested persons should independently verify the accuracy of information. Provided properties may or may not be listed by the office/agent presenting the information. Data maintained by MetroList® may not reflect all real estate activity in the market. All real estate content on this site is subject to the Federal Fair Housing Act of 1968, as amended, which makes it illegal to advertise any preference, limitation or discrimination because of race, color, religion, sex, handicap, family status or national origin or an intention to make any such preference, limitation or discrimination. Terms of Use
Last checked 2026-07-31 02:04 PM PDT